Search

Leave a Message

Thank you for your message. I will be in touch with you shortly.

800 High ST 417
800 High ST 417
800 High ST 417
800 High ST 417
800 High ST 417
800 High ST 417
800 High ST 417
800 High ST 417
800 High ST 417
800 High ST 417
800 High ST 417
800 High ST 417
800 High ST 417
800 High ST 417
800 High ST 417
800 High ST 417
800 High ST 417
800 High ST 417
800 High ST 417
800 High ST 417
800 High ST 417
SEE ALL PHOTOS
800 High ST 417
800 High ST 417
800 High ST 417
800 High ST 417
800 High ST 417
800 High ST 417
800 High ST 417
800 High ST 417
800 High ST 417
800 High ST 417
800 High ST 417
800 High ST 417
800 High ST 417
800 High ST 417
800 High ST 417
800 High ST 417
800 High ST 417
800 High ST 417
800 High ST 417
800 High ST 417
800 High ST 417
Listed by Golden Gate Sotheby's International Realty, Samia Cullen, Listing Contact: 6503845392
Sold

800 High ST 417

800 High ST 417, Palo Alto, CA 94301

$2,000,000
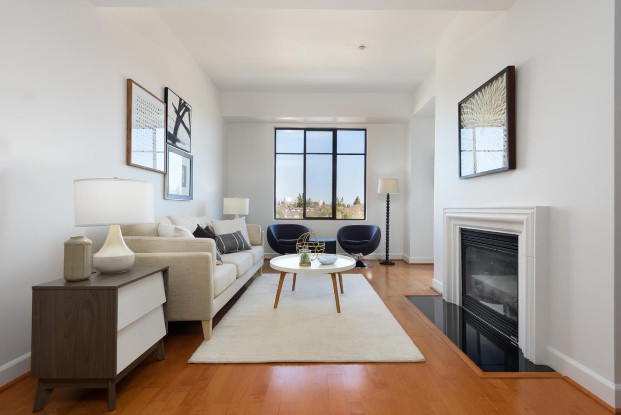
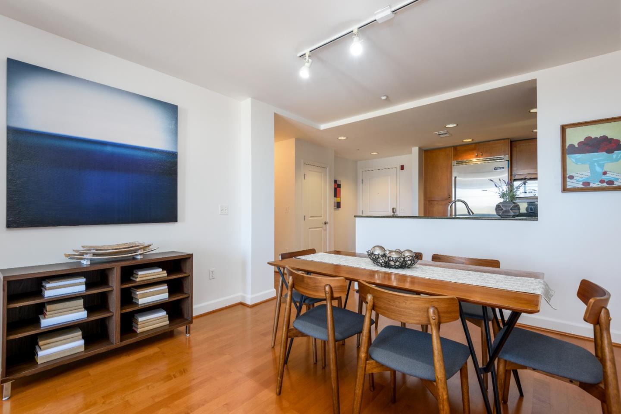
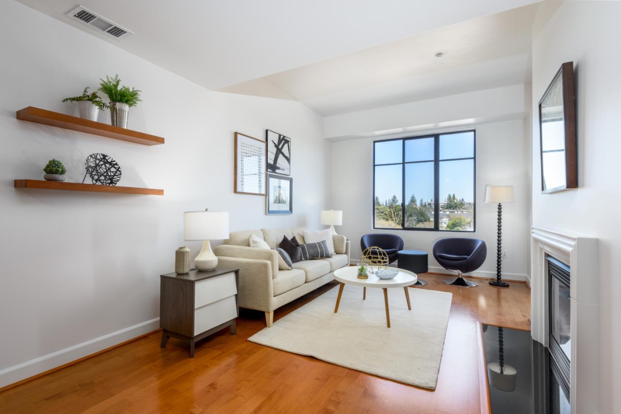
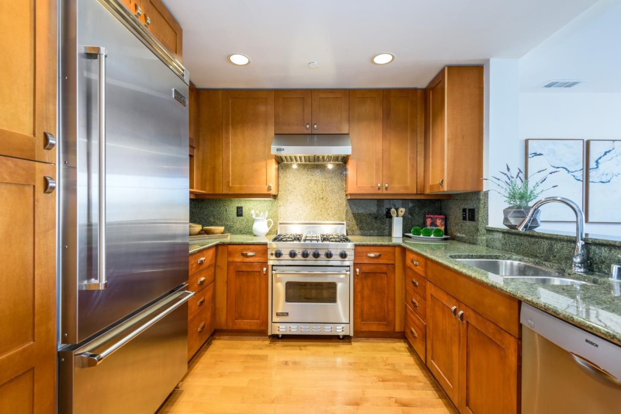
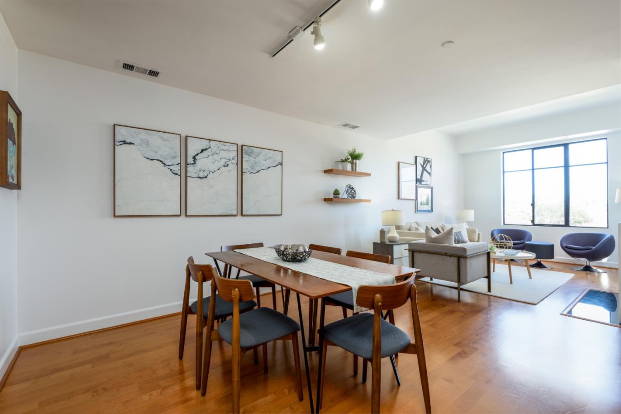
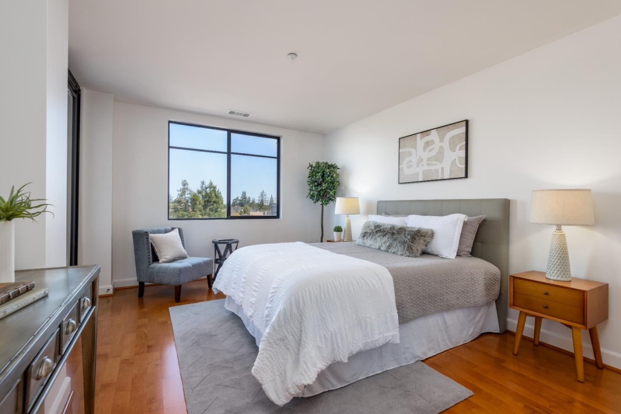
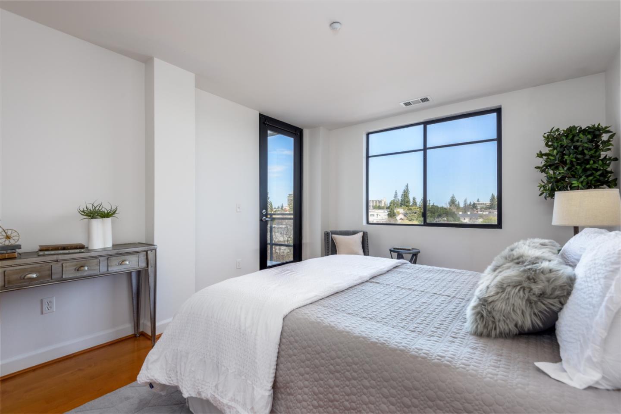
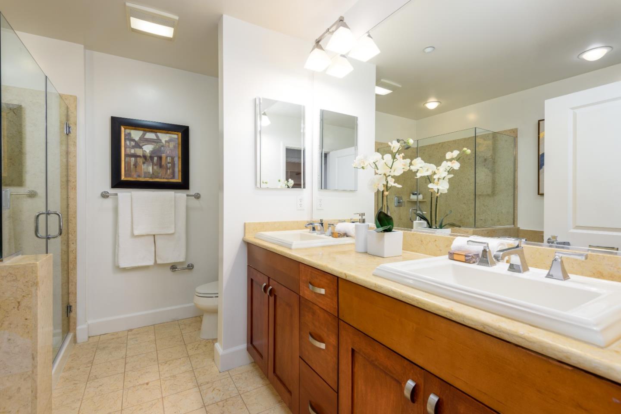
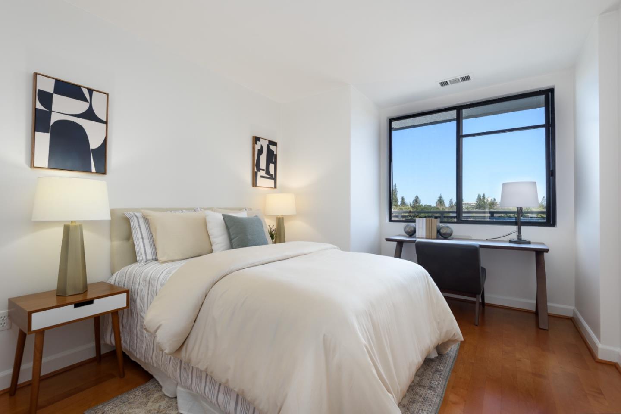
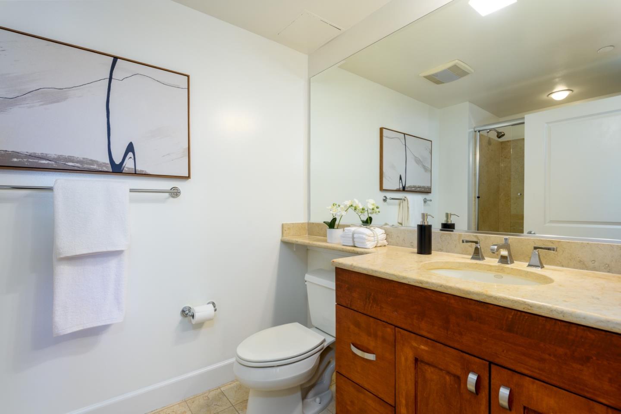
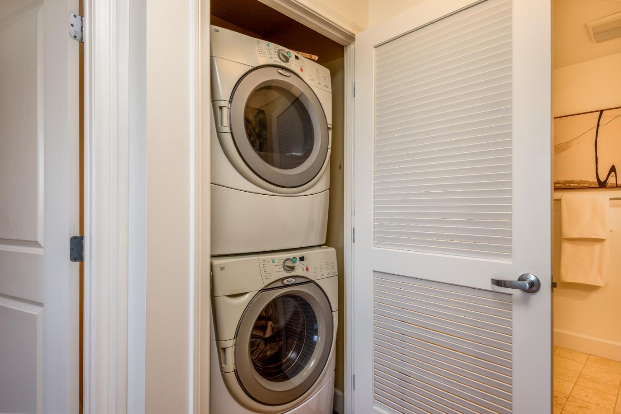
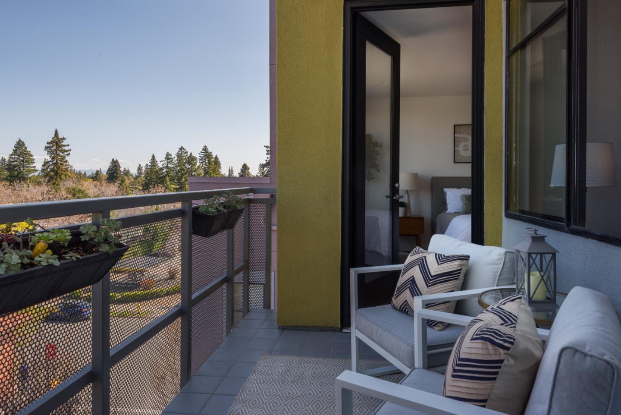
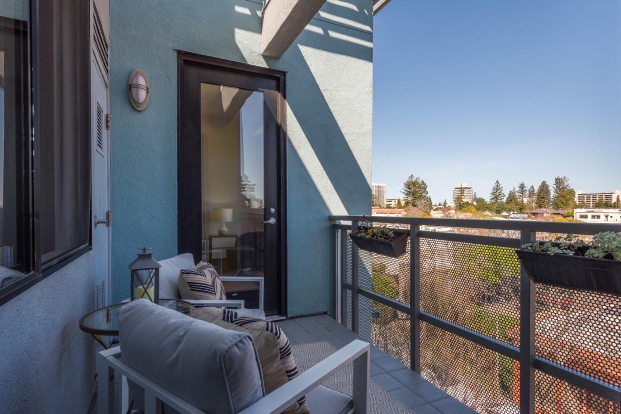
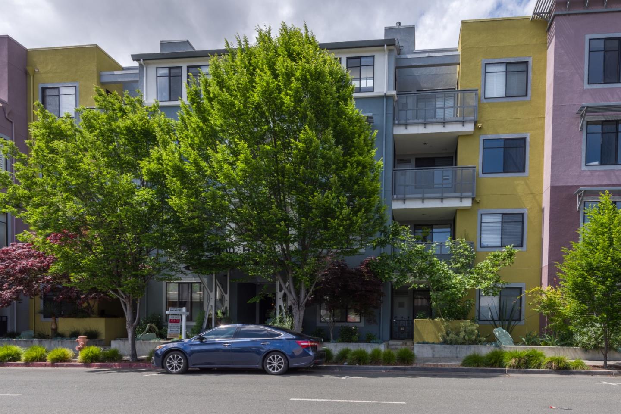
Spectacular modern top floor condo that is rarely available. Enjoy urban and elegant living at its finest in the heart of downtown Palo Alto. This condo features spacious 2 Bed/2 Baths with hardwood floors throughout and abundant windows. The open concept floor plan seamlessly blends together the living room, dining area and kitchen making it perfect for entertaining. Living room with high ceilings and a fireplace. A chefs kitchen with Bosch and Viking appliances. Spacious en-suite primary bedroom with double sinks, tub, shower & walk-in closet. A second spacious bedroom with a dedicated bathroom with shower over tub and marble countertops. A private balcony for outdoor living with beautiful views of the surrounding area. Additional comforts include central HVAC, washer and dryer, two assigned parking spaces in the garage. Best location in the complex facing High Street. Just steps away from fine dining, Whole Foods, University Avenue, Caltrans and all the vibrant amenities downtown PA has to offer. Close to Town & Country Village & Stanford Shopping Center. This condo offers a perfect blend of elegance, comfort, and convenience designed to meet the demands of todays most discerning buyers.

2
beds

2
baths

1,270 Sq.Ft. LIVING AREA

1,278 Sq.Ft. lot

Derk Brill

Derk Brill

Features & Amenities

Interior

  • total bedrooms2
  • Total bathrooms2
  • full bathrooms2
  • Flooring Hardwood, Tile
  • Fireplace Living Room
  • APPLIANCES Dishwasher, Microwave, Oven Built In, Oven Range Gas, Refrigerator, Washer Dryer

Area & Lot

  • Status Sold
  • Date Sold March 28, 2025
  • Living Area1,270 Sq.Ft.
  • Total Area1,270 Sq.Ft.
  • Lot Area1,278 Sq.Ft.
  • MLS® IDML81997524
  • TypeCondo
  • YEAR BUILT2006
  • NeighborhoodPalo Alto
  • Elementary SchoolAddisonElementary
  • Middle SchoolDavidStarrJordanMiddle_1
  • High SchoolPaloAltoHigh
  • School DistrictPaloAltoUnified

Exterior

  • STORIES1
  • Garage Space2.0
  • utilitiesWater Connected
  • roofComposition
  • parkingElectric Gate
  • HEAT TYPECentral Forced Air, Central Forced Air_Gas
  • AIR CONDITIONINGCentral Forced Air
  • SubstructureOther
  • Disability FeaturesElevator Lift, Kitchen Features, Parking
  • HOA AmenitiesElevator

Financial

  • Sales Price$2,000,000
  • HOA $819/mo
  • Zoning CDS
View Virtual Tour

Palo Alto

37.4419° N, 122.1430° W

Explore

Work With Derk

If you are considering selling or buying a home in the mid-peninsula, contact Derk to leverage the expertise of a true local.

Follow Derk on Instagram